Lighting!

April 14, 2009

When we ordered a new light for the bathroom, we also found sconces to replace the ones in our living room. The old ones were small and yellow. I disliked the color of the glass shades during the day…


But they were worse when we turned them on at night, since the shades were opaque enough to block most of the light, and what got through was a dark yellow-orange that made skin look ghoulish and most colors look garish.


Lamps are such a matter of personal taste, but we found white art glass sconces that we both liked a lot. They’re bigger, so I think they look more proportionate on the wall, and the light is a much more natural color. We’ve had them up for almost two weeks, so you’d think that I’d be getting accustomed to them, but I’m still so happy every time I turn them on or walk by.


It’s hard to take a closeup of a lamp when it’s on, but I wanted to try to get some of the pattern of the glass. It’s a mixture of more and less opaque chunks, and I think it’s quite lovely, both on and off.


Yay for lighting improvements!

Labels:

Curtains!

February 17, 2009

Kevin got all motivated after work and got the curtains back up! We were both very impressed that we’d managed to keep track of all of the hardware over the course of that many months!


There were a few difficult moments. Since two of the old windows were just surrounded by that faux-paneling and didn’t have trim, the windows are now narrower. One of the curtains still fit, but the metal bars at the top and bottom of the other were about ¼" too big. Hmm. Kevin did something to them with power tools in the garage (I was very happy not to have to spend time stressing over the problem/solution), and now they still look lovely and actually fit in the window. Yay!


At some point, I need to go around and fix the lengths on all of the cords, but they look so much better than they did on the dining room floor – a great milestone. Now all that’s left is figuring out a way to recover the blue butterfly chairs and the room can be declared completely done!

Labels:

Real Progress

February 11, 2009

We are so very close to being done with the family room! I'd spent several weekends in the fall caulking, recaulking, and repainting trim. We had a few touchups left by the end of November, and so I finally went around and put all of the faceplates back on the outlets, only to find that the holes for two of the outlets were too big by about an inch in each dimension. It meant a tricky patch job, then re-priming, texturing, and painting, and we just couldn't face it. We decided to invite friends over for the Superbowl, though, and that was just enough incentive for Kevin to remotivate on the horrid outlets. So while he was working late and redoing the bathroom, he was also repairing those two tiny, wretched bits of wall. The end result (completed shortly before everyone arrived for the game) was perfectly done:


So now, for the first time since October 2007, we have neither the 10' stepladder nor painting tarps in the family room – it looks so classy without them! (Also the photo above is a great one for seeing the wall vs. trim vs. carpet color combination – I still keep admiring how nice they look together.)

There are two remaining steps. The first is to relocate all of the hardware so that we can rehang the blinds, which have been hanging out in front of the windows in our dining room for the better part of the last 15 months.


Again, it will look so empty and neat without them on the floor. The second goal was to head back down into the crawl space and rewire the TV cabling and internet for the XBox under the floor and up through the wall. Our interim solution has had the coax cable running across the room one direction (from our hall closet) and the ethernet cable cutting a diagonal from the opposite corner.


This Sunday before the Brown dinner, Kevin got all suited up and headed down into the crawl space, and I fed him cables down through the wall (I'm always so thankful that I get to be the above-ground person), and we ended up with this:


A combined outlet with speaker wiring on the bottom, a CAT-5 ethernet jack and a coax connection. Yay! The cables run directly to the hall closet and hook into all of Kevin's other networking there.

So now it's just the curtains. :-)

Labels:

Time to cut off the water

December 13, 2008

Our granite top for the vanity came in!


The countertop and attached sink are currently upside down on a towel to the left of the vanity (we need to get a piece of 3/8” plywood for them to rest on) so you can’t see the color and pattern of the stone, but this photo of the backsplash pieces is at least a glimpse!


Mostly mottled grey with a bit of background pink. (As usual, click for bigger.) I’m very happy with it. Right now they’re sitting in the fish room. We have to remove the old vanity, redo the walls, and paint, and then we’ll be able to put the new vanity in. A good project for the week after Christmas?

Labels:

Home Again, part 2

November 30, 2008

Yesterday, we did a good job catching up after a week away, including the typical fish tank chores, grocery shopping and laundry. Kevin hung Christmas lights (on the mossy, wet roof, in the dark – I asked if he wanted my safety-concious opinion of that and he declined), I did yard work.

And we both finally, finally hung the last of the trim.


Yay! Pre-drilling the boards and then hammering in the nails by hand turned out to be much neater than using the nail gun. We're still not sure if we should have turned the pressure down or if nail guns just don't work well with MDF, but these nail holes were nearly invisible. And I am so, so excited about the end result – it's so proportional and beautiful.

I did another round of caulk, to finish up the work for the day, and Kevin cooked dinner. It's good to be home.

Labels:

Farmers Market Flowers!

September 15, 2008

Now that we have the fruits and veggies from the CSA each week, I haven't been to the farmers' market once this summer. On the balance, I'm fine with that, but I do miss all of the flower vendors, and I've been wishing for sunflowers. I spent about five hours yesterday working on caulking the trim in the family room. As I worked, I listened to all of the cheers and honking for the Breast Cancer 3 Day Walk, which headed past the top of our street. As the day got late, I decided to run up the street to pick up white thread for Kevin's curtains and see all of the walkers (aka, do a little honking myself) – many of them get dressed up in things ranging from "outfits" to complete costumes. I actually found it quite emotional to see their progress – most of them are either survivors, or friends and family of people who have had cancer. I know several people this year with horrible, sad cancer stories, and this walk seems like such a brave and hopeful thing to go do (you can't walk without a hitting a minimum pledge – it's not little, and it's a big physical and time commitment), and at the same time each walker is so small in the face of the dollars and years that are required for improvements in care, let alone a cure. You see all of the PINK, and the friends, and the brave T-shirt slogans ("I had a war in my raq."), and it was a steady stream of women and supporting men and sons, but it still made me kind of teary to drive by. Very emotional and powerful.

On the way to the thread store, I drove by a woman with a tent selling flowers along the way, and I stopped and bought these.


They're so extravagant, and exactly what I've been feeling we were lacking. The right flowers to be summery, but heading into fall colors. Perfect. :-)

The weather has been cooperating with brilliant sunshine, so our kitchen was full of glowing flowers and bright sunlight all afternoon.


We've been hoping to replace the kitchen cabinets since we moved in. (We have a hole where a trash compactor used to go, and none of the current cabinets are adjustible, so they're a terrible use of space. We still have glasses in storage. Plus there's a mid-eighties-era microwave/oven that you can see in the photo above that would make an excellent pantry if we redid things.)

Do any of you live in Seattle or on the Eastside and have custom cabinetry recommendations? We'll definitely scope out the Lowes/Home Depot standard options, but we're hoping to keep the current Corian countertops and the kitchen as it is just doesn't fit the standard grid. Any thoughts (including keywords to search for online) would be awesome.

P.S. If you know an electrician, we're in the market for one of those, too. :-)

Labels: , ,

We have ice, valves, and one orange tomato!

August 29, 2008

We had a plumber in two weeks ago to run a new line to our ice machine. The line that came with the house used a saddle valve (which is apparently tantamount to begging for a gushing leak in the crawl space AND they're illegal in our town). The poor guy had to go down in the crawl space, dig through our new insulation and resolder our pipes in the cramped dark. Plumber rates are impressively expensive, but better him than me!

I've been delaying this post, for fear of sudden leaks. But, we have ice!!!


We've been making our own ice cubes since October. I'd sort of gotten used to the inconvenience of it, but I can't tell you what a treat it is to have a full tray of ice. We had four ice cube trays before, and they're all washed and away in the upper cabinet. (I'm keeping them in case I decide to make mini popsicles, or raspberry-mint ice cubes, or some other rare and unlikely delicacy. You never know.)

The other very exciting thing is that there's now a shutoff valve for the ice maker water line under our sink!!


(It's the bottom-right.) The plumber also told me what the three existing shutoff valves do, which is useful knowledge. I wrote it on an index card that's now tied under the sink so I don't even have to think if I need it. Having experienced an ice machine line failing, I am VERY happy to know how to kill the water if need be. :-)

Yay, modern conveniences!!

In other news, we're a few days away from our first ripe tomato!


In addition, on the last day of August, there are about 5 other green tomatoes, and around a dozen green cherry tomatoes. Wow, the weather didn't work for tomatoes this year. (Though you can tell it's been raining here – the grass went from semi-scorched to fluorescent green). I suppose it makes sense, since I didn't get them in until the last week of June (the temperature wasn't consistently above 50 at night until then). The tomatoes are Early Girl, but you wouldn't expect fruit in less than two months anyway, and we've had our fair share of cool and cloudy this summer. I'm excited about that one fruit though – we'll savour it, regardless of what the rest of the green dudes end up being.

Labels: ,

A great Sunday

August 10, 2008

Apparently once I start on a "burning down the projects" kick, it spreads everywhere. I finally measured, cut, and painted the last of the trim yesterday afternoon. Working with the garage door open was quite pleasant – good light and a good breeze. It started to rain (and then started to POUR) while I was midway through the cutting, so I took out a sponge and "washed" my car with the rain water. You can't use any soap here because the drains will contaminate the streams where the salmon swim. I emailed the car-washing czar in Kirkland and he said that I could wash with a vinegar/water mix (which I did), but when I followed up with the Redmond guy two months ago he essentially forbid all activities that involved removing dirt/pollution/pine needles with water as being completely toxic to the environment. My skeptical side is totally at war with my ecological and rule-following sides, and so I've now decreed as personal law that I can sponge off my car in a hard rain. Too much thinking about a simple rule.

The painted trim looks pretty, but I just can't wait until it's in the room where it belongs and the garage floor is empty!!!


I tidied up the ceiling edges in the family room while watching the Olympics last night. They really look great now. (None of the walls in that room follow right angles so I couldn't use a square or tape – it all had to be done freehand, but I couldn't be happier with how crisp it all looked when I walked in this morning. Perfect!!) I worked on painting trim, the mantle, and the french doors while I was on the phone with various family members this afternoon. Great progress. We have a few hours of measuring, sanding, and refining cuts in one of the evenings this week, and then maybe we can rent a nail gun next week to secure all of these trim pieces in place (all 81 of them), a few more daubs of paint over the nail heads, and then we will be done!!

Flush with future victories, and fresh off a phone call with my Dad, we started reconsidering room layouts. We moved the TV to the left of the (blue-tape-free!!!) fireplace, and put the couch and the armchair on the wall opposite.


Plus sides: uses the space well, no diagonal angles, puts the huge long wall behind the couches (and therefore broken up by furniture and our pretty lamps from my parents once we buy a new dining room chandelier), you can see the yard & fireplace from all of the seating, there's room for a game table and reading chairs, if we want them, etc, etc, etc. It's such an oddly shaped room (and we've been doing storage/demolition/painting/window work in it for so long that we've never had a chance to really gel with it. Plus, we unplugged the TV back in February since it was interfering with the (much more important) internet signal, and so we've barely used the room.

The major downside is that it is much, much more wiring work for Kevin, and that it has to happen in the crawl space. :-/ You can see that right now we've just strung a coax cable from our utility closet to the TV, and held it down to the carpet with blue painter's tape. The final solution would involve punching through the wall by the fireplace and running the same cable under the floor.

But still, we're both huge fans of the new layout. It's a much better use of the room. We spent a few hours watching Olympics there this evening and kept remarking how much we liked it.


Meanwhile, in other house news, Kevin found a hive of yellow jackets outside our front door. I don't know how we haven't noticed them/been stung, since the hive is literally a foot from our major entrance/exit. In any case, Kevin was coiling a hose, got stung twice, and declared war.


At twilight, he decided there was actually still too much activity, so he waited to strike until after dark. Early signs look promising that he got everyone. It's a pity, since I think that we're pretty live and let live, but not on the front path. :-/

In the last of the Sunday night news, Kevin found a Shrimp Curry recipe in my new birthday cookbook, so I played sous-chef and chopped and he put together one of the most amazing-smelling dishes we've ever had in our kitchen...


What a great way to cap a cloudy Sunday of tub-cleaning, painting, sweeping, vacuuming, furniture-moving, Olympics, knitting, and a water change for the fish. :-)

Labels:

Total Adulthood

July 15, 2008

Want to see something exceptionally exciting?!


Why, yes, it *IS* a new energy efficient water heater!! With earthquake straps and an expansion tank, and pressure/temperature valves in all the right places!!! We're completely delighted. The Town of Redmond came to inspect it on Friday, there were a few corrections that the water heater company made on Saturday – but now we're (probably) just one follow-up away from being up-to-code and good to go!

For those of you who haven't been following the saga, the water heater that came with the house turned 14 in May, according the paperwork duct-taped to the side in a plastic baggie. Our furnace (November '93, according to its pedigree paperwork) shares ductwork, which needed to be brought up to code. The gas lines were out of date, and we had insufficient seismic support. Replacing the water heater was our first priority when we moved into the house. We wanted something energy efficient and with a long warranty. We started with Sears, bought a water heater, but they source out the installation to a local company that wanted to charge us $2000 to bring everything up to code. I spent two months trying to get our money back before I finally succeeded (moral of the story: avoid Sears, avoid Fast Water Heater Company). Kevin took mercy on me and took over, and we went through the guy who told us we were up to date and not to bother with a permit from the town (riiiight), and the company who special–ordered a water heater for us and then tried to install a different one and wouldn't refund the money for the heater or the installation after the installer left with water heater in tow. We spent a few evenings roundly abusing the entire industry, threatened lawyers and small claims court (we got our money back), and leapt back into the struggle.

Fourth try was apparently the charm, though, since Brennan gave us the lowest quote by many hundred dollars, gave us a heater with a 10 year warranty and good efficiency scores, and did a great job installing it. Our permit inspector likes them a lot as a company and said we got a great price. All's well that ends! :-)


But that's not all! While I was at home on Friday, we also had insulation installed!! Hurray! Our house (built in 1975) still had the original insulation (some sort of sawdust mix in the attic, the insulation equivalent of cardboard). There was also an addition (the family room that we've been working on for windows, trim and carpet...) built at some point in the 80s, but the geniuses who installed insulation in the crawlspace installed it upside down. So, we had people remove the reverse-insulation, install R-19 insulation (fiberglass batts) under the entire house, and blow in R-30 insulation (fiberglass blow-in, looks like cotton) into the attic above the fishroom and bedrooms. Yay!! We are now at the max R factor recommended for our area!! Last year, I cringed when the furnace went on. I could just picture walking outside with infrared goggles and watching all of that nice hot air funnel out of the roof in an orderly column into the sky. Now, no hats indoors next winter? :-)

I would have taken pictures of our pretty new insulation, but I'm not so much of a crawl space or attic person... instead, "oooh", the water heater expansion tank:


So, THE most exciting things this week are insulation and water heaters? All sorts of things we've done have seemed like things that adults do (get jobs, pay bills, get married, buy a house). But to define happiness for the week (more like the month!!) as a new water heater and good insulation? Incurable adulthood. We are now old. :-) Rock on.

Labels:

Trim

June 07, 2008

We've had stacked trim just sitting in our garage for a few months now. I needed to rip 12 of the boards down to width, and the guys at the lumber yard were quite clear that the only way to do it was a table saw. We both researched, but the things are expensive, you have to store them, and there are safety concerns... Brian suggested way back in March that I look around at local places and see if someone would do the cuts for us for cheap. Sounded like a plan, but it took me a while to find a place. Meanwhile, there've been stacks of MDF blocking all the space in our garage.


Something finally clicked this week, and I found Hardwoods Supply online: six minutes from our house, open on Saturdays, and willing to make 21 10' cuts for me.

I loaded the wood into the car, drove over, unloaded, they cut it up, reloaded, drove back and got everything restacked in the garage by the end of the dryer cycle (40 min). Nice. A very, very good use of $30. (And the guys were great. The one ringing me out was tickled at how mortified I was when I signed my maiden name on the credit card bill -- I haven't done that in months.)


So far I've managed to cut 12 pieces to their proper size. I have about 35 pieces to go (25 are straight cuts, the rest mitered), but all of a sudden I'd had enough fun for one afternoon, so the rest of the cuts and the painting will have to wait till tomorrow. Still, it's a great start.

Labels:

Curtains

May 15, 2008

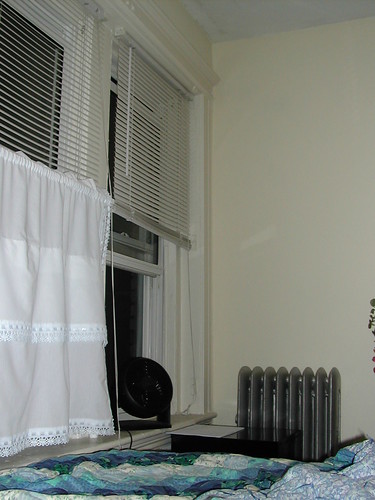
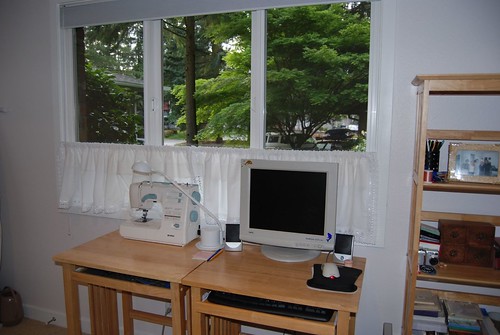
I've been meaning to figure out curtains for my office. My desk is set up right in front of the window, which is generally lovely, but on dark days and at twilight it seems to lack privacy. I had a bunch of white cotton and lace curtains that I bought at my church's annual rummage sale for my Boston apartment. I just went on a massively nostalgic photo tour to find shots of those curtains in action, and here they were in my Boston Bedroom, circa June '04.


(All I can think of is the T, the Red Sox on TV and the game day crowds, Kevin's thesis, tulips bought on the way home, carrying groceries up three flights, and the way that the air smelled after dinner while everything cooled off.)

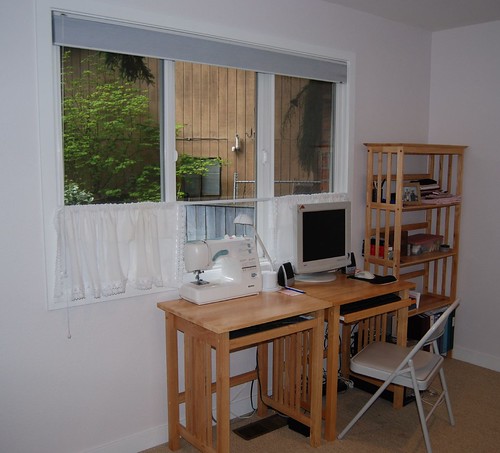
For Boston, I'd sewn sets of curtains together so that they would be longer. For this house, I pulled out those seams and sewed a channel for the curtain rod at about 2/3 the height. I found a spring-loaded curtain rod at Ace Hardware for about $4. Now, I can sit behind them and see the trees and sky, but anyone in the road or the neighbours can only see the top of my head. Perfect.


Or, during the day, I can slide them open and watch all the goings-on in the front yard.


I'm all pleased. :-)

Labels: ,

Playing Catchup

April 10, 2008

My mom pointed out that the blog has been a little bit quiet recently. I know! I've been feeling bad about it, but most of the major activities of the last three weeks (work, taxes, replacing the water heater...) just aren't blog fodder. If you know what I mean.


See? 14 years old, way out of code, I could go on, but it's really not interesting. (If you live in Seattle or the Eastside and have water heater people recommendations, we are ALL ears. We're on company #4 and only moderately hopeful. A backup plan might be just what we need.)

I've been enjoying our new lawn mower. :-) Taking it out for a spin after work = so satisfying. We seem to have a lot of moss, plenty of clover (and a bunny who comes to munch on it in the evenings!!), and about three kinds of grass. I'd like to plant more, probably just from seed, but I'm not sure how to match what we already have. Any advice?

Kevin went out last weekend and came home with a ton of crafts supplies. Not exactly the norm? Turns out that he wanted to make a light box. (if you think of product shots, where you just have a white background with diffused light and a vague shadow, and no specific lines or horizons, you'll get the idea.) Apparently you can also tint the light, and there are other benefits. In any case, 45 minutes and $8 later, he was able to take pictures of my sock progress. :-) The colors aren't true and I've tripled the progress in the last week (1" till the heel turn!) but you get the idea.


Finally, try and tell me that THIS doesn't make you want to improve every switchplate in your house... Just when you thought you might be reaching the end of the pri-1 house projects, the internet comes through again! :-)

Labels: ,

An utter trim failure

March 19, 2008

I’m feeling totally thwarted.

I got all geared up after work to finally go buy trim for the family room. We were able to save about two thirds of what we had orginally, and now we have to match the windows, doors and base trim, plus find something to be a shelf on top of the bump-out. All of the existing trim is 9/16" thick, and most of it is 2¼", 3" or 3½" wide. NONE of these dimensions seem to be findable. The guy at Home Depot said that trim sizes cycle in and out of fashion, so we may just be out of luck. I'm skeptical, but concerned. Also, the bump out is 7" to 7⅜" (the people who built the room had a very loose interpretation of square...) and boards seem to come in 7 ¼" or 11 ¼" widths, not the 8" that I want. So, foiled times two.

I really was hoping to buy the boards tonight, cut them all to size with the miter saw (by hand. whew.) tomorrow, paint them on Friday, nailgun them up on Saturday, and then be done by Easter, but this puts a crimp in the plan. I'm going to call around a bit tomorrow before I start getting really discouraged. Keep your fingers crossed.


And I was so close to finishing the top to the quilt, but it looks like I may have measured wrong...

c

... since the trim for each of the four sides is exactly 1 ⅛" short. I'm perilously close to running out of the light pink fabric, so I'm letting it marinate for a day before I assess the damage. The trim trends just aren't running the right direction tonight.

Labels: ,

Satisfying

March 17, 2008

Painting the first batch of trim – this is the stuff we were able to salvage from the room before we started the walls and the windows:


Next steps: buy the rest of the trim, measure it out and miter the edges, and then another round of painting...

Here’s the shopping list (all 41 items of it):


Not the smallest task ever...

Labels:

Closet Voyeurism

March 11, 2008

I was in the mood for a project when I got home, so I finally tackled swapping around some of the units in our closet. (This is one of those posts where I am VERY proud of home improvements that I can't take good photos of...) The house came with some sort of pretty nice IKEA closet organization system. The sections are each 38” wide, plus there’s a half-width one, and a set of shelves built into the wall. One of the 38” wide cabinets is only 2/3 of the normal depth and holds shoes (until today, just Kevin’s) and has mirrored doors. Three sections and the little half guy belong to Kevin, two sections (that actually form an L) and the shelves are mine, and there was a no man’s land section in the middle across from the door that neither of us wanted/managed to claim. Here’s my side before:


And Kevin’s side before:


The no man’s land wasn’t particularly attractive, and obviously it didn't take advantage of the space. The floor-to-ceiling shoe cabinet with the mirrored doors filled up a huge portion of the doorway, and it was hard to get far enough away from the doors to actually see yourself in the mirror. The closet is truly enormous (we think it’s a converted fourth bedroom), but it was kind of claustrophobic and more functional than pretty.

Once I figured out that the shoe cabinet was the same width as the other cabinets, the solution became obvious: I moved the shoe cabinet shelves and door to the no man’s cabinet, then redistributed the other pieces. I took the sliding sock rack, removed the grid insert, and moved that over to my L sections so that I’d have firm surface other than the floor. I removed the slide-out pants holder completely. I moved the clothes bar back 6", so that we can still hang things flat behind the shoe racks if we want (remember that the shoe cabinet was only 2/3 depth). Both Kevin and I have put our shoes in the cabinet (along with our ski boot bags), so I was able to move my hanging canvas shelves down to the lower bar, where they’re less noticeable. And now the room is so much better! And, SO much lighter – I didn’t realize how much moving the mirror would brighten things.


Also, we now have a 20" x 42" corner next to the door with nothing in it. We were pleasantly/extremely surprised to find the wall behind the shoe cabinet in actually decent condition – we’ll still have to do some resurfacing and repainting, but it’s limited to a 6" band across the longer wall – really minor compared to expectations.


And now we get the fun of deciding what to put there – definitely something on the wall (maybe a mirror, maybe décor?), and then storage of some sort. With perhaps a pretty vase on top. I’m leaning towards deep shelves that we can put baskets of things in. In any case, it will take a little while to raise funds and make decisions – I’m seeing lots of browsing Crate & Barrel and Etsy in my future... :-) Wish I could say I minded!


In other news, I’m investigating wheelbarrows and compost. I’ve found good leads on both fronts, but if you have any Seattle-area recommendations on what/where to buy (or not!), I’m all ears!

Labels:

White on White

March 08, 2008

Before we’d even finished moving everything over from our apartment, I painted two walls in what’s now dubbed the “fish room”. Once you set up the tank, you can’t really move it, so to [revent some fishtank disaster I was up till 2:30 painting, it dried, and we stripped the blue tape as we were filling the tank.

The other half of the room has been partially taped, waiting to match, since the third week of October. Oops. When we realized we’d be replacing the window, I decided to wait a bit longer. But on Thursday, I finally got psyched up to finish. Here’s the room all taped (at 11 PM) – really the only way that you’ll be able to tell the progress of over-painting “Harsh, Ugly White” with “Vermont Cream” is for me to show you the blue tape lines.


... and :


... and :


"Ooooh."

Edging and painting took about three hours, and washing the brush and roller about another 30 min, so I was up past my bedtime for a work night. But it’s finally off the list. And I’m so, so happy about that. It kind of makes me want to finish the two master bedroom walls stat so that I can get that same feeling of accomplishment and happiness there.

Labels:

Room layout -- rough draft v2

March 07, 2008

Once we had a rought draft via software, it amused me no end to use the couch cushions to sort out the particulars:


So much easier than heaving around the sofas!! Especially since Kevin and I have never mastered the art of the “team lift” – too many cooks. Such the perpetual first-borns.

Labels:

Ready for a change!

March 05, 2008

We’ve just kept pushing back the carpet install date for the family room so that we could finish painting, but it’s finally here. Here are a few last pictures of the old Barber monstrosity for posterity.

Facing east:


Facing west:


Lucky we weren’t counting on hardwood floors to refinish – just ugly plywood sub floor! Though I guess for how cold this room is, carpet’s the way to go.


And then after:


And:


Like the paint color? We're so happy with it. I can’t wait to get trim up, and the paint’s impossible to photograph (esp with a digital camera and nothing to really focus on), but we’re so pleased. Kevin keeps having his momentary “not dark enough” doubts, and I keep having my “too yellow/green/brown/dark/light” doubts depending on the sun and the time of day, but we both think on the whole it’s intriguing and perfect, and the colors work very well together. (phew.)

We're so pleased. Carpet was on Kevin's list from day one, but somehow I missed it at first. Apparently I was excited enough about the trim and appalled enough by the paint that I didn’t even notice the carpet, either during the initial home viewing or during the walkthrough. The carpet cleaners showed up at the same time we did for the initial viewing, so we know it was professionally cleaned. And beyond salvage. Once we knew that, we didn’t lay down sheets for the resulting drywall work and painting, but most of the stains that you see in the photographs were there before we started. What a mess.

The new carpet is SO cushy, soft and clean. We could write odes to it. We waited a day or two to move in the TV and couches. My great concern (already somewhat justified) is that we will avoid that room: pretty, new, expensive rug & couches = no use for fear of demolishing them. I’m forcing myself to settle in, but it’s so not the habit.

Labels:

Squeaky clean

March 03, 2008

Kevin washed the kitchen windows.


I can’t tell or convey how pretty and shiny they are – you’ll just have to imagine. So bright!! I’m thrilled.

In forever “one forward, one back” mode, the window pane that we were hoping was just dirty is definitely failed (that opaque one at the far upper right). We got a quote for doing the whole huge garden window at the same time that we did the rest of them , but it was enormous ($10K++. gah.) I’m still not clear what this window’s failure means. The ones in the family room, we replaced because they were actively leaking copius amounts of water into the family room. If this one is just foggy (as opposed to actively raining ruin on our home), we might ignore it for a bit?

Labels:

All Busy

February 25, 2008

One coat of paint in, the room is looking awesome. We had a major paint chip powwow on Sunday, comparing a 2”x1” sample of carpet to 3”x1”paint samples and trying to extrapolate that to an entire room. Rather absurd. We managed to narrow down to three options that we liked for both the carpet and couch interactions, and then used the fireplace brick as the final color determinant. The winner was something called Sand Fossil, and the trim, chosen in the waning afternoon light, was Creamy White. After a round of edging and a round with the roller, I’m pretty impressed. Not only is it a lovely color, but we decided in under 30 min, without antagonism (it’s a very pleasant surprise to me how acrimonious all of the house decisions have been. We don’t have the same color or style taste at all, and yet we keep ending up with easy, wonderful decisions. Either we’ve landed on a perfect stylistic vibe, or Kevin has been graciously and enthusiastically giving in to all of my whims. Not sure, and I’m certainly not challenging it, but I’m enjoying the non-battles.)

This picture is more evocative of my love for Kevin than my love for painting (especially edging!!), but at least he captured the moment.


I was listening to the Oscars and he shortly after started mixing Grasshoppers, so at least the amusement factor was high.

It’s so daunting to post pictures of paint color, since it’s such a personal aesthetic. We were going for classy, and at the very least, coordinated, and I think we’re awfully close if not there, but I’m envisioning a massive blog-world shying away especially after the light and bright white nothing from the last post. I probably would have been just as happy leaving the room primer-white (I say Fresh/Clean/Bright, Kevin says Sanatorium and runs for the hills – he’s probably right, but I love those blank, empty walls), but I think this color was a great choice. It’s a little bit more mustard than I expected, but in the evening under the lights it looks green, which I love. And I just can’t wait to see it with the trim and the carpet. The two motivating factors for this room were something dark & dramatic enough to make the trim pop, and something bright enough to capture every glimmer of sunlight. And that was tempered by having something that would accentuate the couch color and wouldn’t make us cringe relative to the orangey fireplace brick. A tall order. And yet, the fireplace looks so much more lovely, I like the color on the walls, and I can’t wait for the trim.

Labels: